

New sports canopy for training at AC Monza sports centre.
Home » New sports canopy for training at AC Monza sports centre.

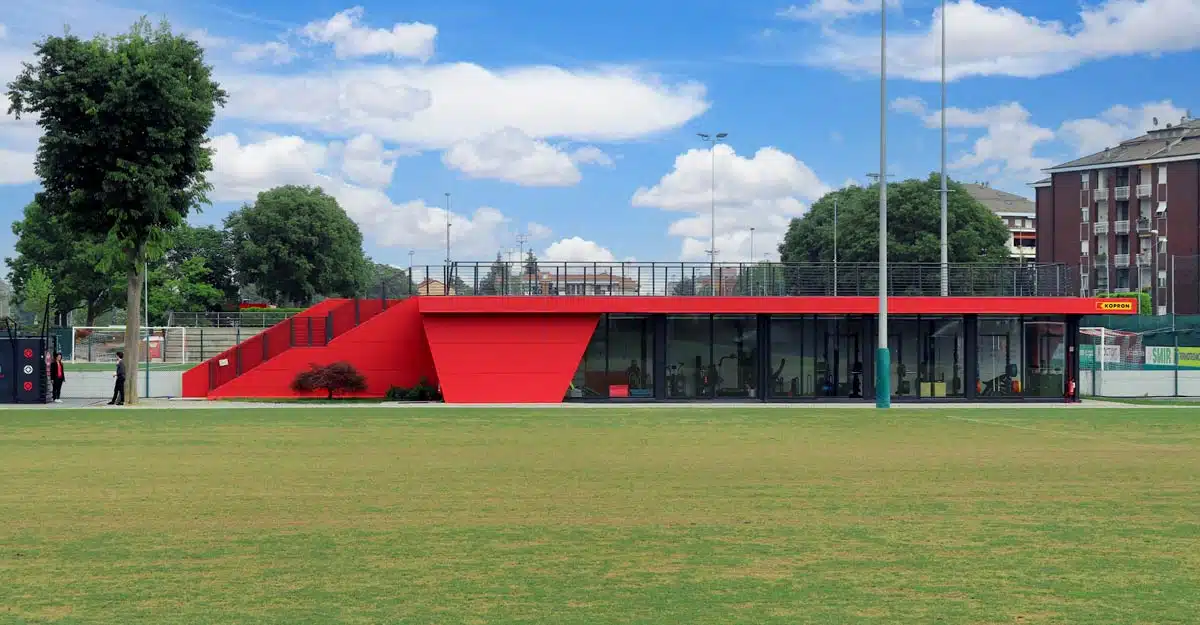
The innovative sports canopy developed for AC Monza’s junior players is a combination of design and sustainable materials to create an architecture that perfectly blends into the greenery of the Luigi Berlusconi – Monzello Sports Centre.
On 29 May 2022, AC Monza was promoted to Serie A for the first time in history, a very important milestone for the team and fans. To adapt its Sports Centre to the high standards of Serie A, the football club has renovated its existing facilities and built new infrastructures to support the team with an even more modern and functional venue.
Come primo riferimento, nel 2026 il costo può partire indicativamente da 90-120 €/m² per configurazioni più semplici, arrivare a 120-250 €/m² per capannoni industriali completi e superare 300 €/m² per soluzioni personalizzate o con particolari esigenze di coibentazione.
Non sempre. Per strutture realmente temporanee possono essere previsti regimi autorizzativi semplificati. Se invece il capannone è destinato a un utilizzo stabile, può essere necessario il permesso di costruire. La semplice possibilità di smontarlo non determina automaticamente l’esenzione: il titolo edilizio va verificato in base al progetto e alla normativa locale.
Non sempre. A seconda della struttura e del terreno, l’ancoraggio può avvenire su pavimentazione industriale esistente, oppure richiedere plinti in calcestruzzo, cordoli/travi di fondazione o platee. La soluzione viene definita in fase di progettazione in base ai carichi, alle caratteristiche del sito e ai calcoli strutturali.
The new structures include a new Kopron sports canopy for the club’s gym, made of hot-dip galvanised light metalwork with anthracite-painted visible parts, featuring a custom design that reflects the club’s identity. In this project, the gym’s interior design harmoniously blends with the exterior, creating transparency and a space interconnected with the sports centre. The sports canopy is flat, located directly in the training fields and built with the following construction elements:
- elevated supporting structure with galvanised and painted steel frames;
- reinforced corrugated sheet metal roofing, concrete pour and suitable insulation with a protective parapet featuring an innovative design.
- staircase in anthracite-painted hot-dip galvanised light metalwork providing access to the flat roof from which to view training sessions on both playing fields;
- wall cladding and sheathing in 40 mm-thick sandwich panels, in Monza red RAL 3020;
- guttering and downpipes for stormwater drainage in pre-painted sheet metal;
- perimeter glazing using a Schüco profile system, merging the indoor space with the greenery surrounding the structure.
The gym, which covers about 150 square metres, features a square and modern layout made to a Kopron design and approved by the J+S architectural and engineering firm boasting 30 years of international experience. The Kopron team built the new sports infrastructure as part of a “turnkey“ service.
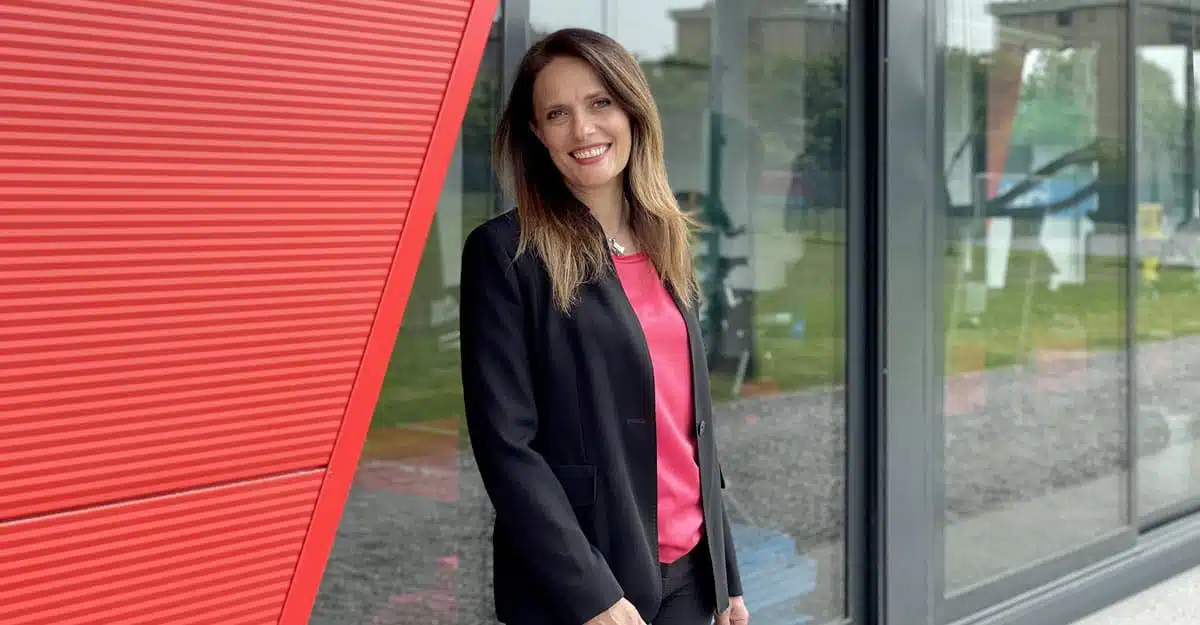
Giovanna Comi, the architect in charge of the project for Kopron, explains with enthusiasm and satisfaction how this challenge was overcome:
“Timely execution, design, budget, quality and sustainable materials are the reason our company was awarded the contract, and also why the client was completely satisfied with the final result. The successful collaboration with Ms. Daniela Gozzi (Director of Operations of Monza Calcio) was pivotal in ensuring the smooth and efficient progression of the works.”
Steel constructions offer enormous benefits also in terms of sustainability, since steel fully complies with the principles of recyclability and durability. The most modern designers combine glass and steel to create the largest possible glass surfaces, resulting in a spacious and naturally brighter interior atmosphere and greater design freedom.