

Champions League finals 2016 – Kopron designed and implemented the setup of the press room on this grand occasion
Home » Champions League finals 2016 – Kopron designed and implemented the setup of the press room on this grand occasion

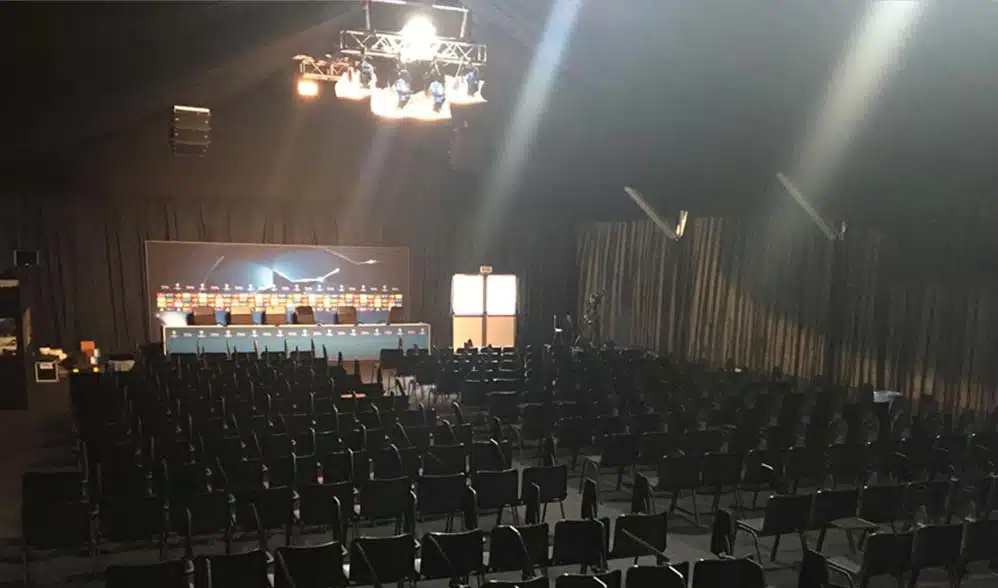
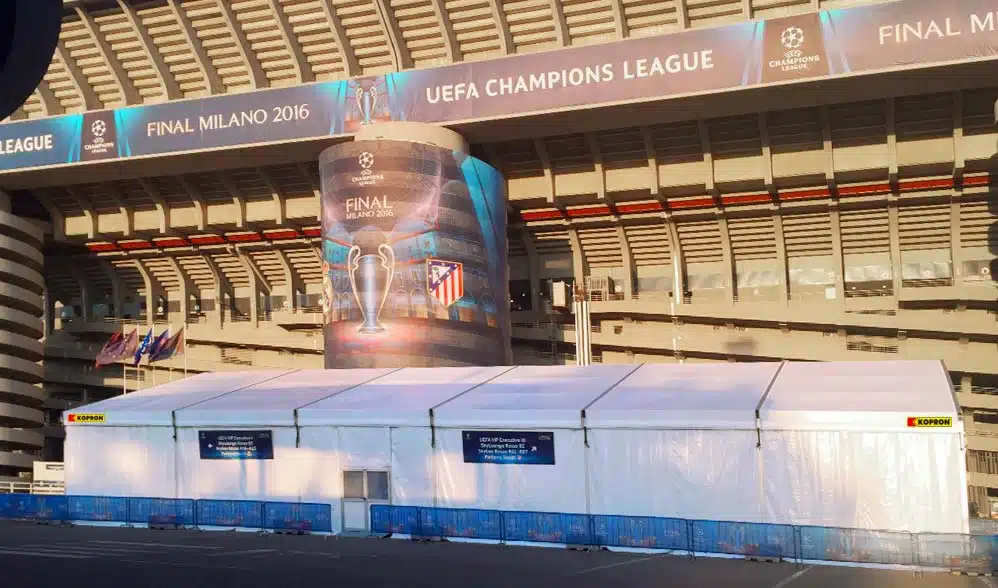
Milan has become the centre of European soccer: finals of Champions League between Real Madrid – Atlético Madrid took place at the San Siro stadium. For this so long- awaited event, Kopron designed and installed a press room, tailored to meet both San Siro Stadium and UEFA requirements. Kopron’s temporary tent hosted medias for press release and live streaming.
Kopron have a long and consolidated experience in exhibitions and in international events, and are able alone to follow step by step all the aspects of a successful project from the choice of the ideal hosting structure to internal setup.
The press room was prepared under a 450 m² double-sloped tent, installed on a wooden platform covered with a CE marked black carpet. Aluminium guides were used to strengthen the platform which was placed upon a steel frame with a capacity of 600kg/per m² equally distributed on the surface. A perfect project for hosting many people.
Inside the structure, wall perimeter was padded with a cotton fabric for acoustic insulation. There was also air-conditioning. The internal setup consisted in platforms for speakers, photographers and TV cameras off the ground to avoid vibration, 4 cabins for simultaneous interpreters with a direction area hosting 240 authorized medias, lighting and audio systems, tables and chairs with desk arms. Furthermore, the extra-modern technology employed guaranteed a perfect audio/video signal to all the 60 TV cameras coming from all parts of the world.
The technical/logistics dept. at San Siro Stadium, chose Kopron for the turnkey project they offered, for their reliability and availability to be constantly present during such an event.
“Kopron Events” a division especially dedicated to events, represents another important goal for Kopron.
Come primo riferimento, nel 2026 il costo può partire indicativamente da 90-120 €/m² per configurazioni più semplici, arrivare a 120-250 €/m² per capannoni industriali completi e superare 300 €/m² per soluzioni personalizzate o con particolari esigenze di coibentazione.
Non sempre. Per strutture realmente temporanee possono essere previsti regimi autorizzativi semplificati. Se invece il capannone è destinato a un utilizzo stabile, può essere necessario il permesso di costruire. La semplice possibilità di smontarlo non determina automaticamente l’esenzione: il titolo edilizio va verificato in base al progetto e alla normativa locale.
Non sempre. A seconda della struttura e del terreno, l’ancoraggio può avvenire su pavimentazione industriale esistente, oppure richiedere plinti in calcestruzzo, cordoli/travi di fondazione o platee. La soluzione viene definita in fase di progettazione in base ai carichi, alle caratteristiche del sito e ai calcoli strutturali.